Save
Ask
Tour
Hide
Share
$550,000
New Listing

8322 BUCKELL LAKE
Groveland Township, MI 48442

Single Family Residence|Coming Soon
3
Beds
2
Total Baths
2
Full Baths
1,842
SqFt
$299
/SqFt
1901
Built
County:
Oakland
Call Now: 586-242-5838
Is this the listing for you? We can help make it yours.
586-242-5838
8322 BUCKELL LAKE8322 BUCKELL LAKE8322 BUCKELL LAKE8322 BUCKELL LAKE
Save
Ask
Tour
Hide
Share

Mortgage Calculator

Monthly Payment (Est.)

$2,509
Calculator powered by Showcase IDX, a Constellation1 Company. Copyright ©2026 Information is deemed reliable but not guaranteed.

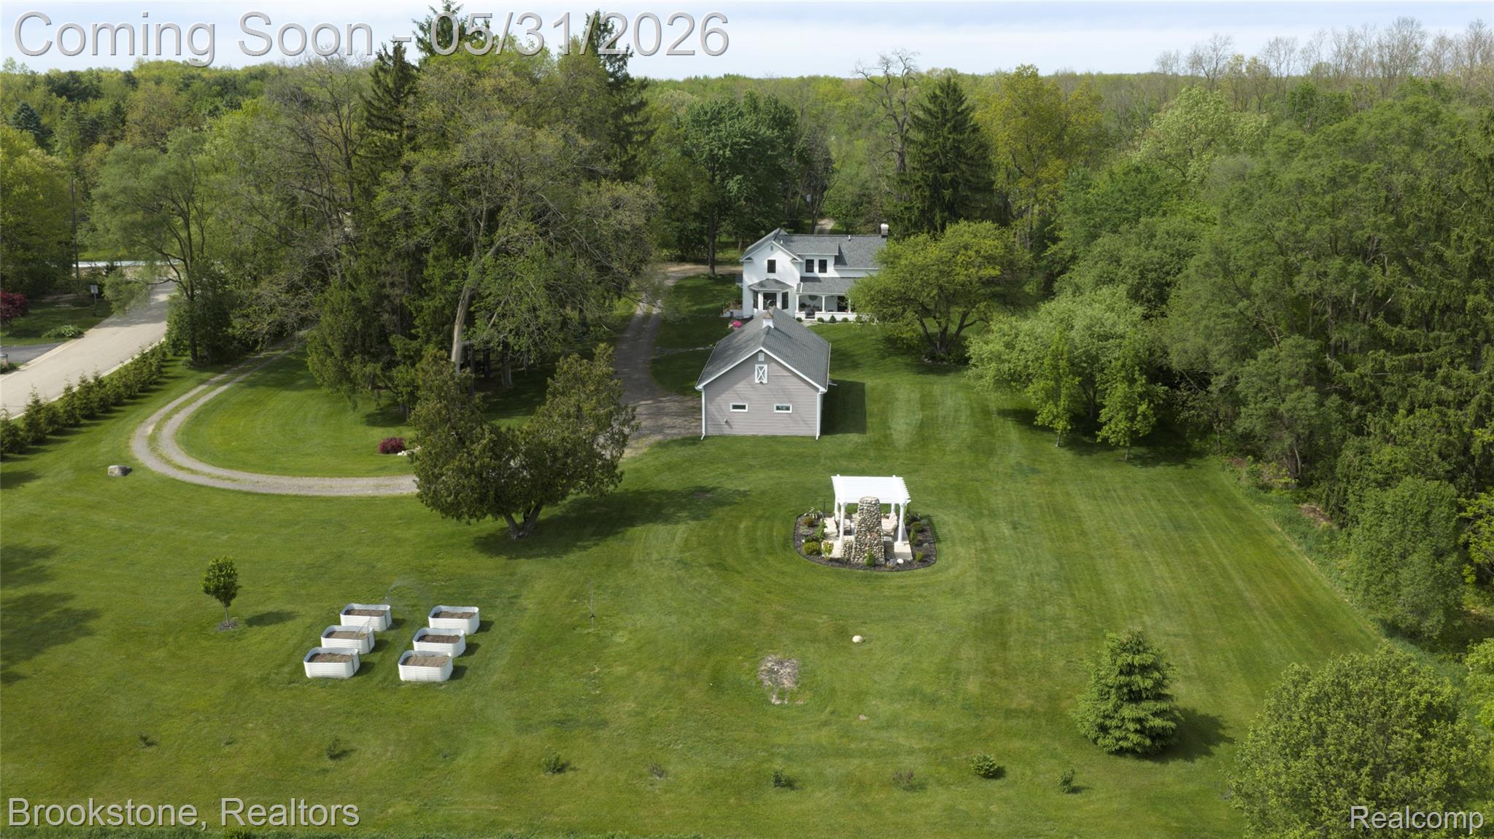
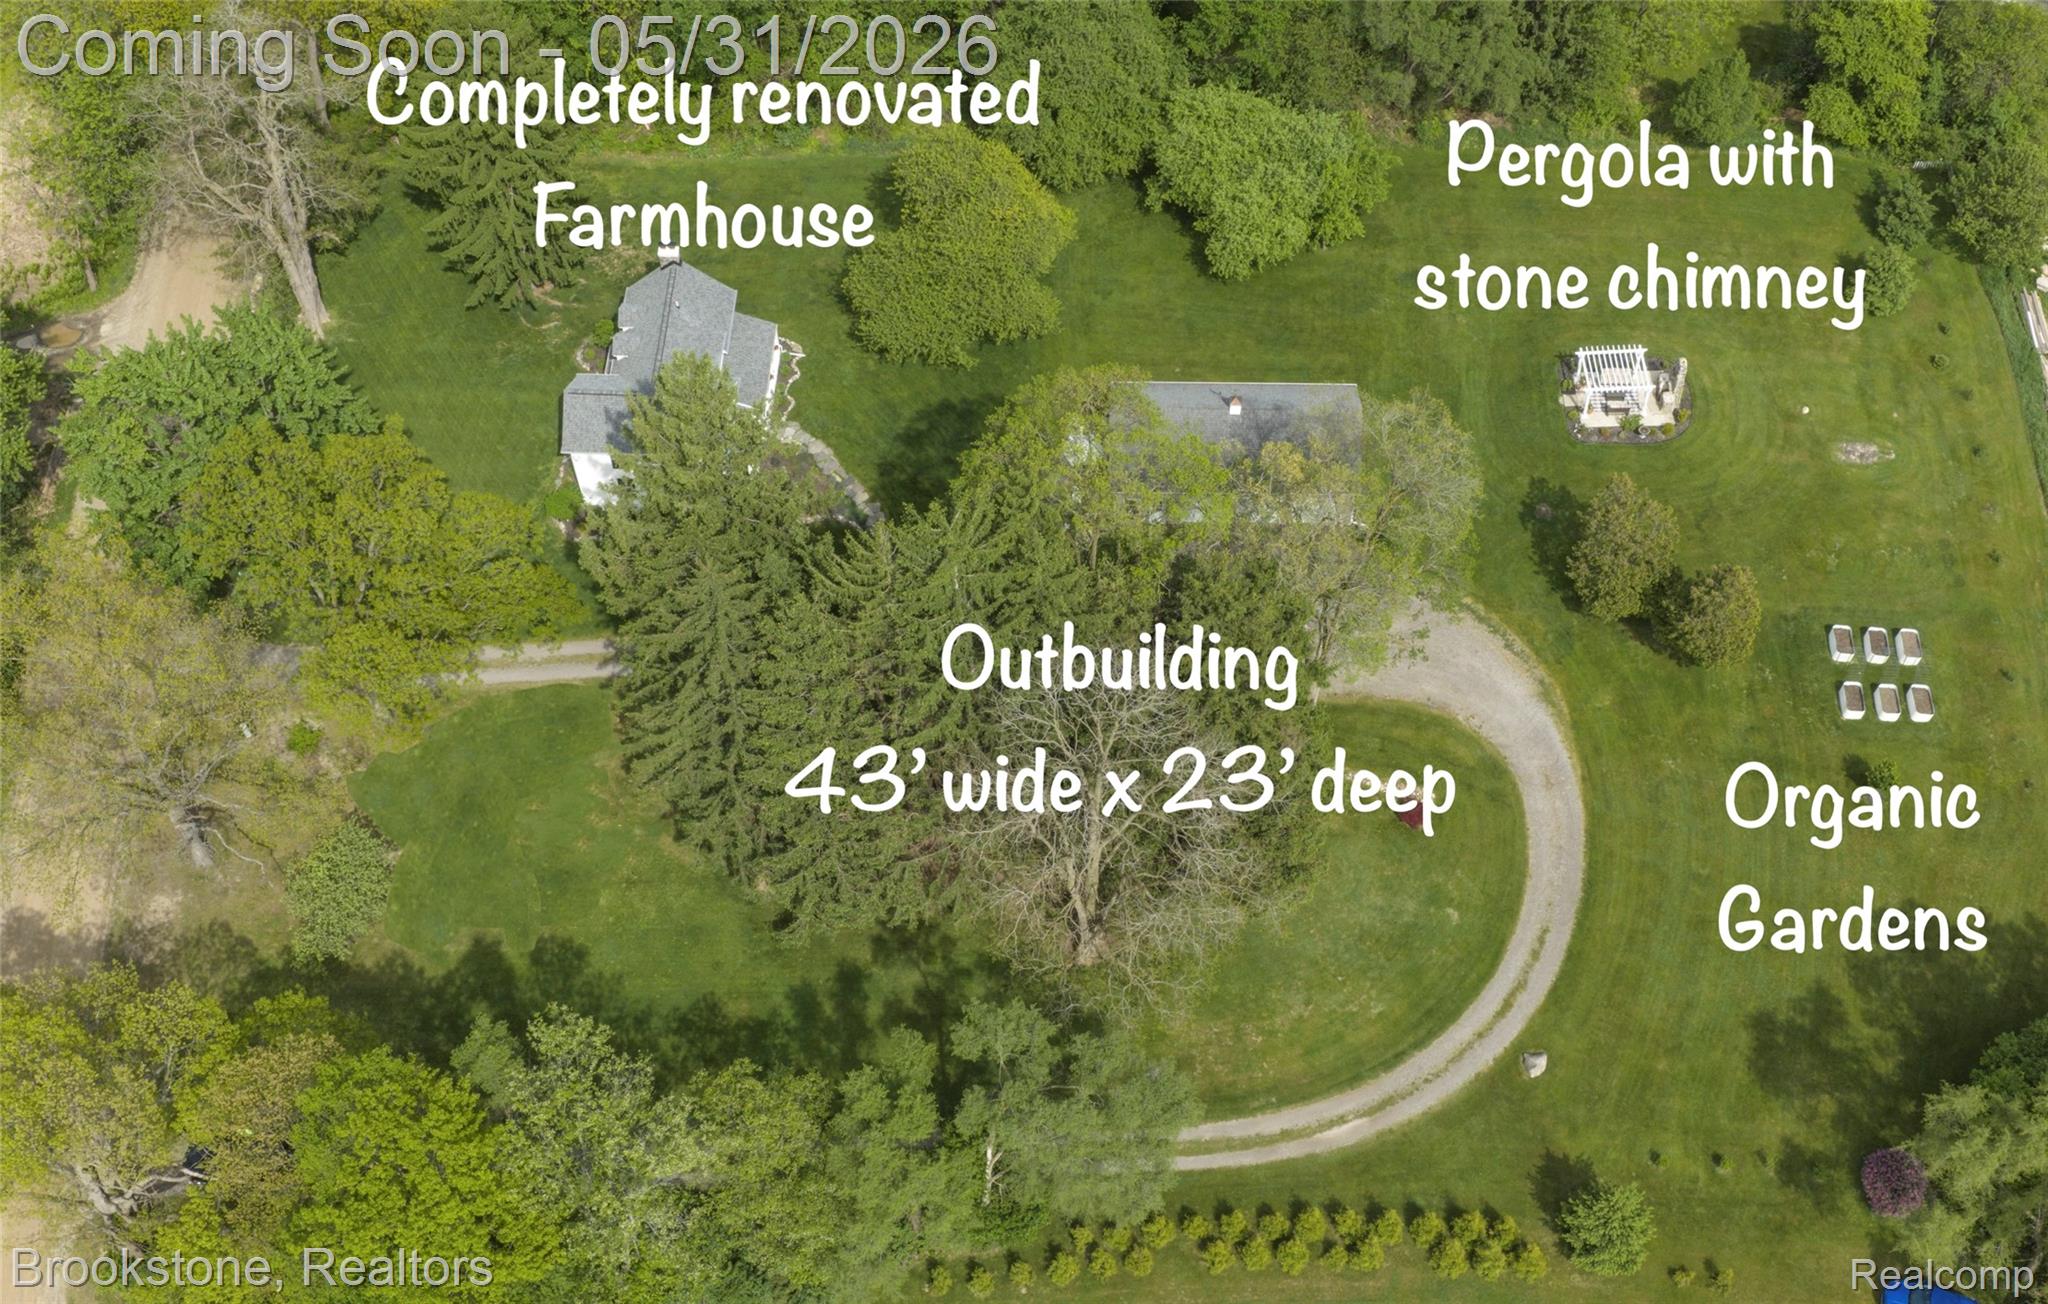
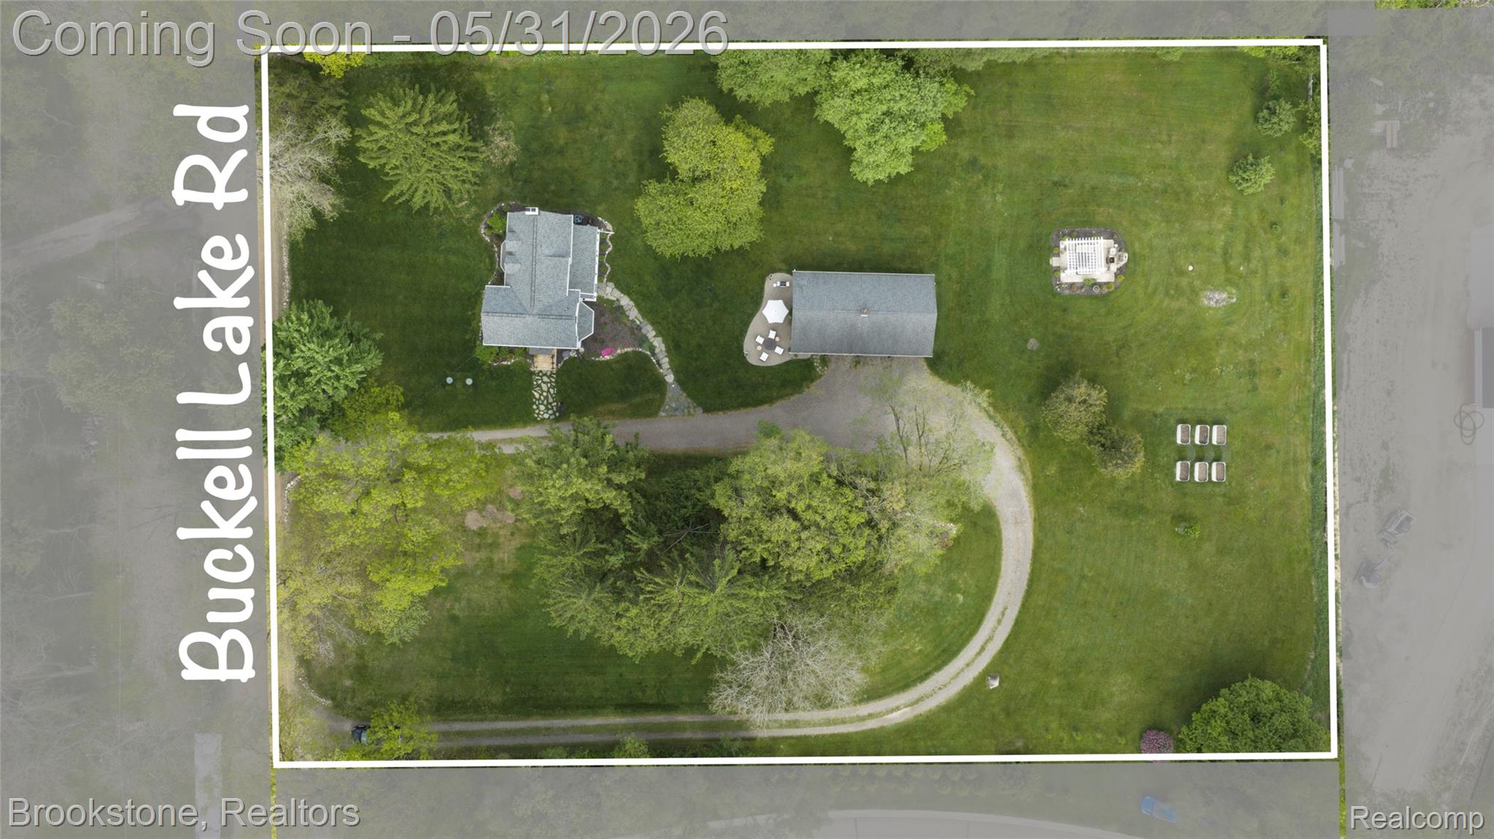
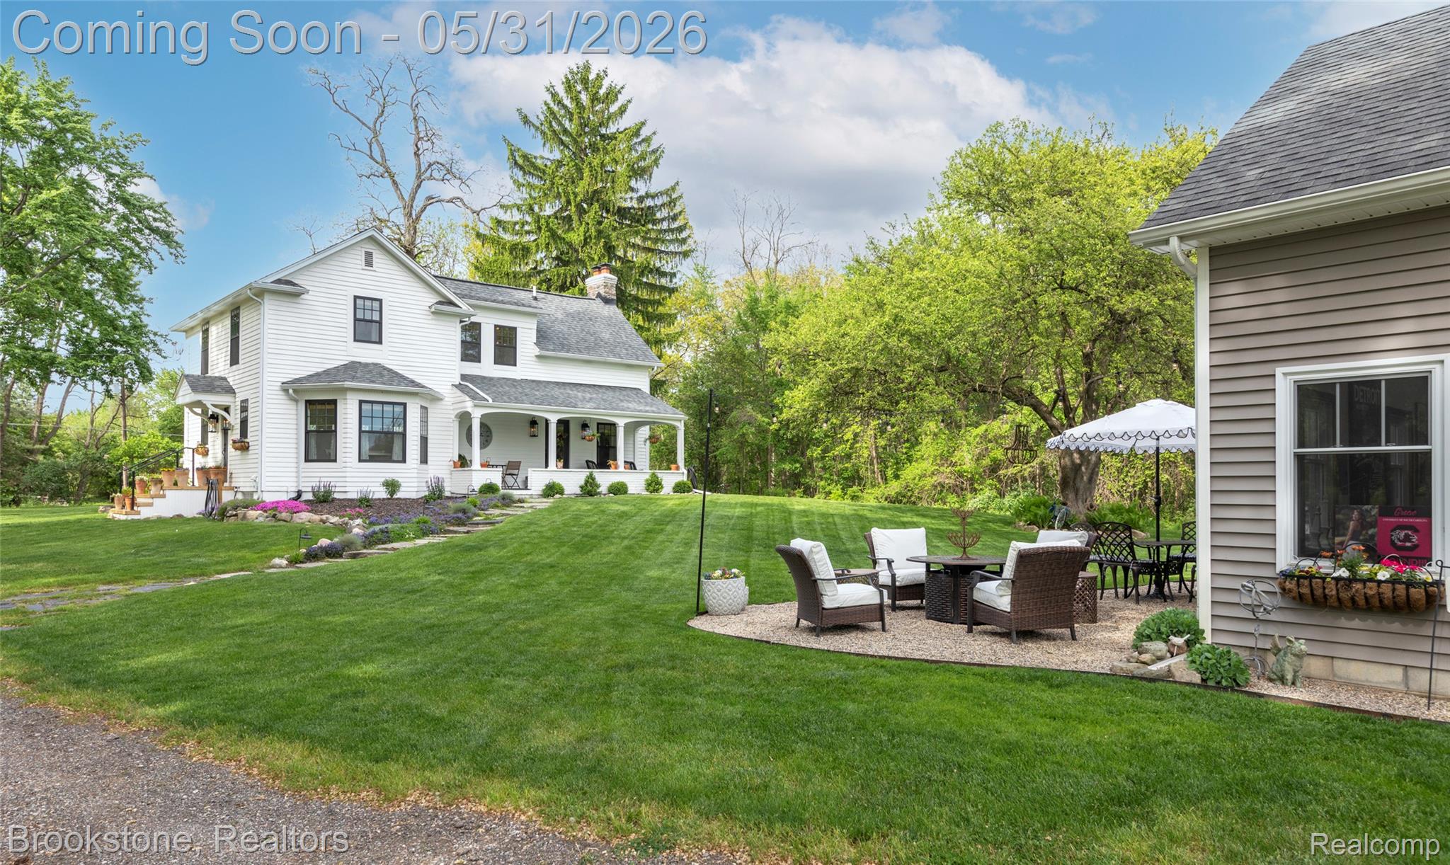
Wow! A Perfect 10 has just hit the market. This centennial home has been lovingly rebuilt to meet all modern-day standards! Perfectly set on 2 acres with a garage/outbuilding that is 43 wide by 23 deep. Nearly a complete rebuild with the support of architects, structural experts, permits and the best licensed contractors. You will appreciate the upscale, period-appropriate selections and you will enjoy living here with a sense of confidence knowing how this beauty was recreated. You must see the extensive list of renovations to appreciate this home. Newer updates like septic, roof, Andersen windows, ductwork, insulation, electrical, plumbing and mechanicals will add to your peace of mind. Daily living is graced by new hardwood flooring throughout with new kitchen and baths (the interior gutted to the studs). The stone foundation has been tuckpointed and insulated and has stood the test of time for over 100 years (exact date is unknown, though there is a lot of history in the area about the Buckell family and a placard was found dating back to 1865). Make your appointment now to come and experience the magic of 8322 Buckell Lake Rd. (see features sheet)

Save
Ask
Tour
Hide
Share
Listing Snapshot
Price 
$550,000
Days On Site 
0 Days
Bedrooms 
3
Inside Area (SqFt) 
1,842 sqft
Total Baths 
2
Full Baths 
2
Partial Baths 
N/A
Lot Size 
1.96 Acres
Year Built 
1901
MLS® Number 
20261037826
Status 
Coming Soon
Property Tax 
$3,588
HOA/Condo/Coop Fees 
N/A
Sq Ft Source 
Appraiser
Friends & Family
Recent Activity
14 hours agoListing first seen on site
14 hours agoListing updated with changes from the MLS®
General Features
Acres 
1.96
Cross Street 
WEST OF DIXIE HWY, NORTH OF OAKHILL & E HOLLY RD
Disclosures 
Exclusions Do Not Exist, Taxes Homestead Exempt
Foundation 
Stone
Garage 
Yes
Garage Spaces 
3
Levels 
One and One Half
Parking 
Detached
Pets 
Yes
Property Sub Type 
Single Family Residence
Sewer 
Septic Tank
Special Circumstances 
Standard
SqFt Above 
1842
Style 
Farmhouse
Water Source 
PrivateWell
Interior Features
Appliances 
DishwasherDouble OvenDryerFree-Standing RefrigeratorGas CooktopHumidifierWasherWater Softener Owned
Basement 
Crawl SpaceUnfinished
Cooling 
Central Air
Fireplace 
Yes
Fireplace Features 
GasGreat Room
Heating 
Forced AirNatural Gas
BathFull 
Dimensions - 9 X 7
Bedroom 
Dimensions - 12 X 11Level - Second
Dining Room 
Dimensions - 15 X 11
Kitchen 
Dimensions - 15 X 12
Master Bathroom 
Dimensions - 15 X 15Level - Second
Save
Ask
Tour
Hide
Share
Exterior Features
Construction Details 
StoneWood Siding
Exterior 
Awning(s)Lighting
Other Structures 
Barn(s)Gazebo
Patio And Porch 
CoveredPatioPorch
Pool Features 
None
Roof 
Asphalt
Community Features
Building Access 
GroundLevelwSteps
Financing Terms Available 
CashConventional
MLS Area 
Area02021GrovelandTwp
Roads 
Gravel
School District 
Holly
Schools
School District
Holly
Elementary School
Unknown
Middle School
Unknown
High School
Unknown
Listing courtesy of Brookstone, Realtors LLC: [email protected]


IDX provided courtesy of Realcomp II Ltd. via RealcompIILtd. Copyright © 2026 Realcomp II Ltd. Shareholders.

IDX information is provided exclusively for consumers' personal, non-commercial use and may not be used for any purpose other than to identify prospective properties consumers may be interested in purchasing and that the data is deemed reliable but not guaranteed accurate by the MLS.

Neighborhood & Commute
Source: Walkscore
Save
Ask
Tour
Hide
Share